


 

ملتزمون بتحول فکرتک اِلی واقع

Committed To Bringing Your Concept To Life
 

سُــــحُــب

Sohub

From Earth to Cloud; Design Without Limits

Welcome SOHUB

About Us

In Arabic, SOHUB means clouds — a symbol of imagination, connection, and constant renewal.
We draw inspiration from that idea: to design with freedom, to move with purpose, and to shape spaces that breathe.
Our philosophy is simple — every space should feel alive, adaptable, and timeless.

20+

Years of successful work
in the UAE market

10x

Builder of the year
PORTFOLIO

Sohub creates spaces that flow with light, balance, and meaning

G+2 Residential ApartmentsBuildingsLow Rise

G+2 Residential Apartments

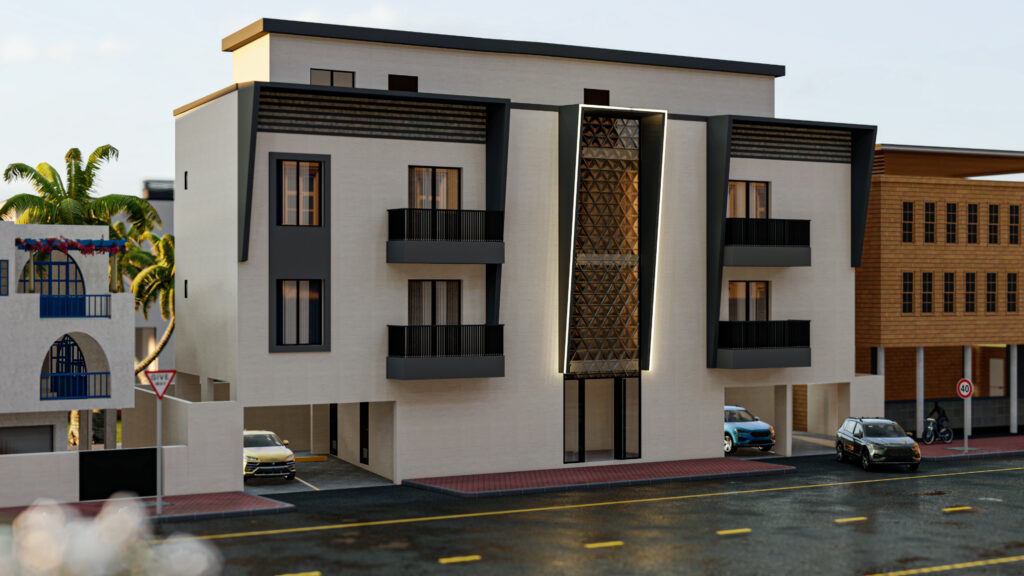
Designing on a compact, irregular triangular plot within a dense, high-traffic urban context presented the primary challenge of this project. Rather than treating these constraints as limitations, the design approach transformed them into drivers for spatial efficiency and clarity. Despite the site’s complexity, the project successfully accommodates all functional requirements. Parking is fully resolved in proportion to the number of residential units, while essential service areas are seamlessly integrated at the ground level. The building is organized across three levels: the ground floor is dedicated to parking and support functions; the first and second floors each host two residential units—a studio and a one-bedroom apartment—carefully planned to maximize livability within a constrained footprint. Crowning the building, the rooftop is activated as a communal amenity space, incorporating a gym and a dedicated area for the caretaker. The result is a compact yet complete residential solution, where thoughtful planning and precise spatial organization overcome the challenges of site geometry and urban intensity.
Villa 888Private VillasVilla

Villa 888

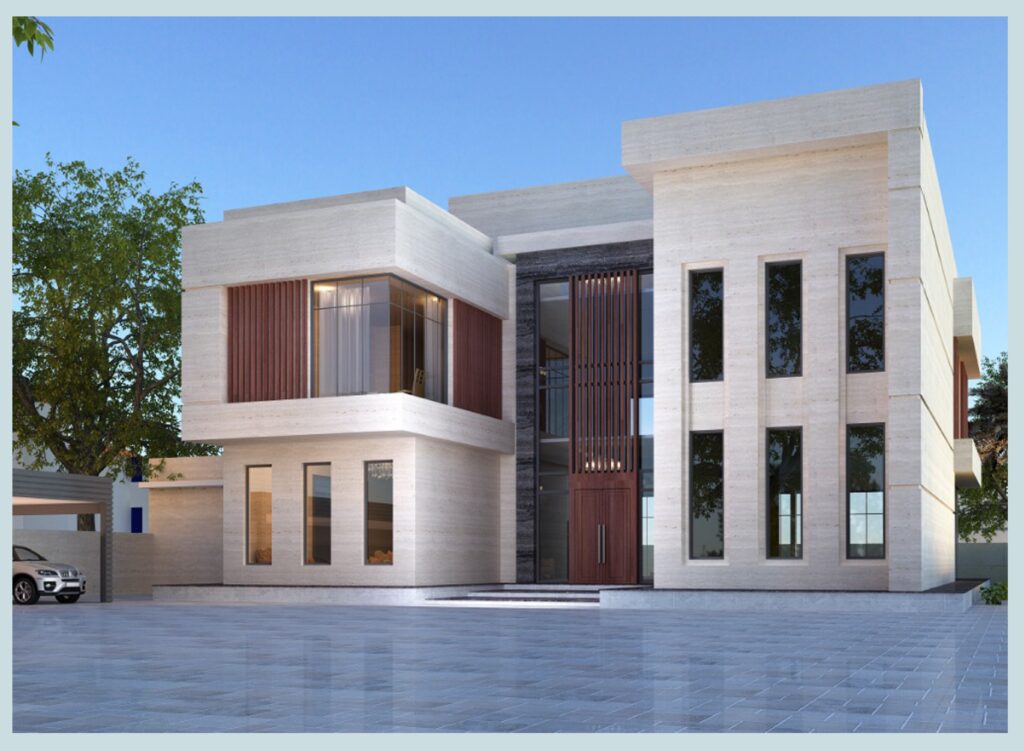
The building consists of two eastern and western wings. On the ground floor, the western wing is dedicated to guest area and the kitchen, while the eastern wing includes the guest suite and the family living room. At the center of the building, a staircase and an elevator provide vertical circulation between floors, effectively separating the guest, reception, and family living zones. All bedrooms are designed in first floor as master suites, each featuring a dedicated walk-in closet.
Villa 541Private VillasVilla

Villa 541

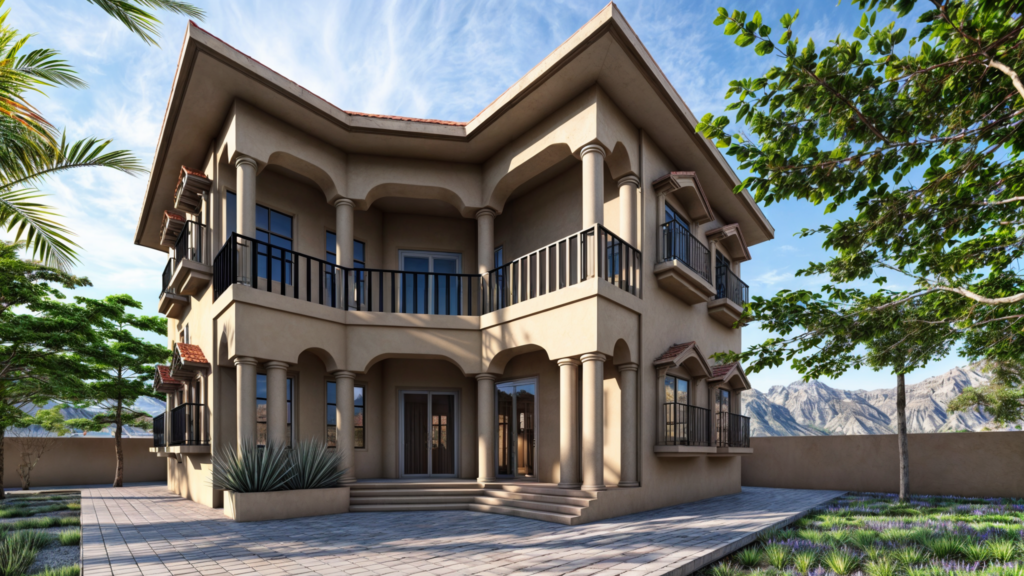
Due to its proximity to an existing block in the plot, the building features a façade inspired by the architectural style commonly seen in Dubai during the 1980s. The ground floor is designed to accommodate the public and communal areas, while the first floor includes the family living room and the bedrooms.

Services Overview

Architecture & Design

Thoughtful design that harmonizes form, light, and life.

Interior Design

Spaces shaped by clarity, balance, and emotional resonance.

Project Development

Turning vision into structure through disciplined creativity and care.

Design Consulting

Helping clients translate their ideas into architectural expressions that endure.

Clouds Will Design the Future of Space. 

Clouds Will Design the Future of Space. 

Clouds Will Design the Future of Space. 

SOHUB creates spaces that flow with light, balance, and meaning — where architecture meets atmosphere. 
SOHUB creates spaces that flow with light, balance, and meaning — where architecture meets atmosphere. 

SOHUB creates spaces that flow with light, balance, and meaning — where architecture meets atmosphere.