G+14 Commercial-Residential Building
Year of Design/Completion
Status
Location
Area
Building Type
Status
Location
Area
Building Type
2020/-
Frozen from Raft Foundation
Al Barsha First
48100 sq.m
Commercial, Offices & Residential
Frozen from Raft Foundation
Al Barsha First
48100 sq.m
Commercial, Offices & Residential
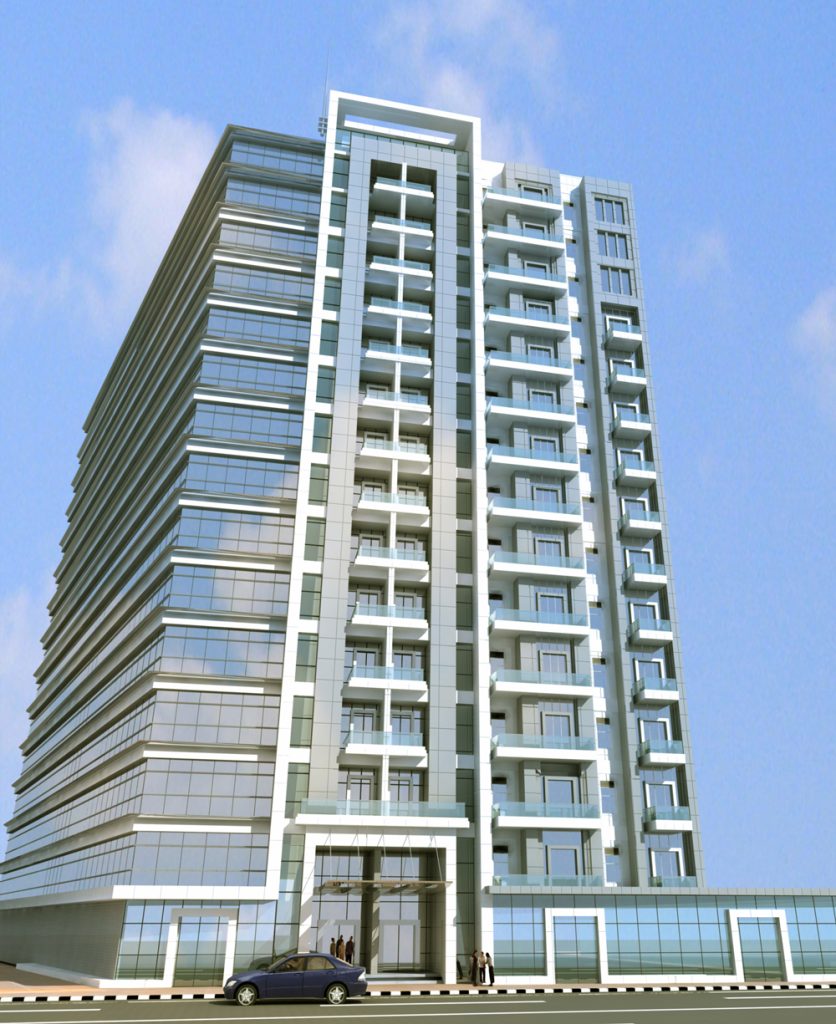
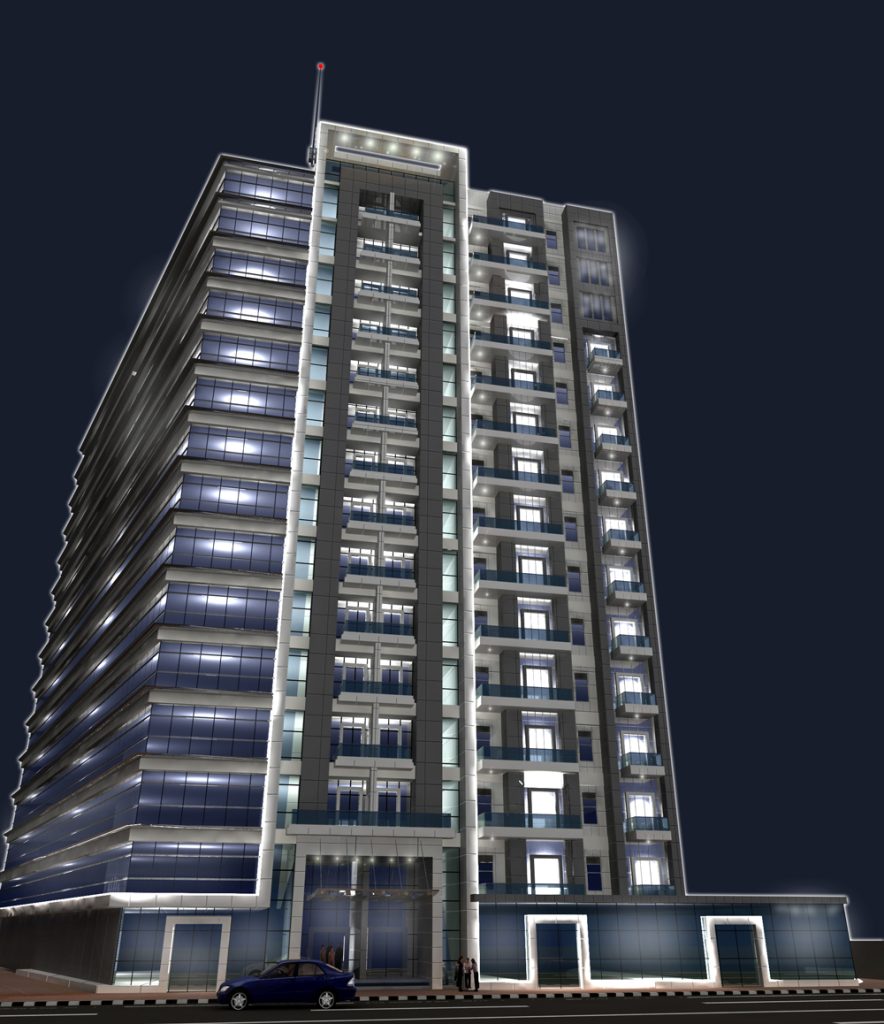
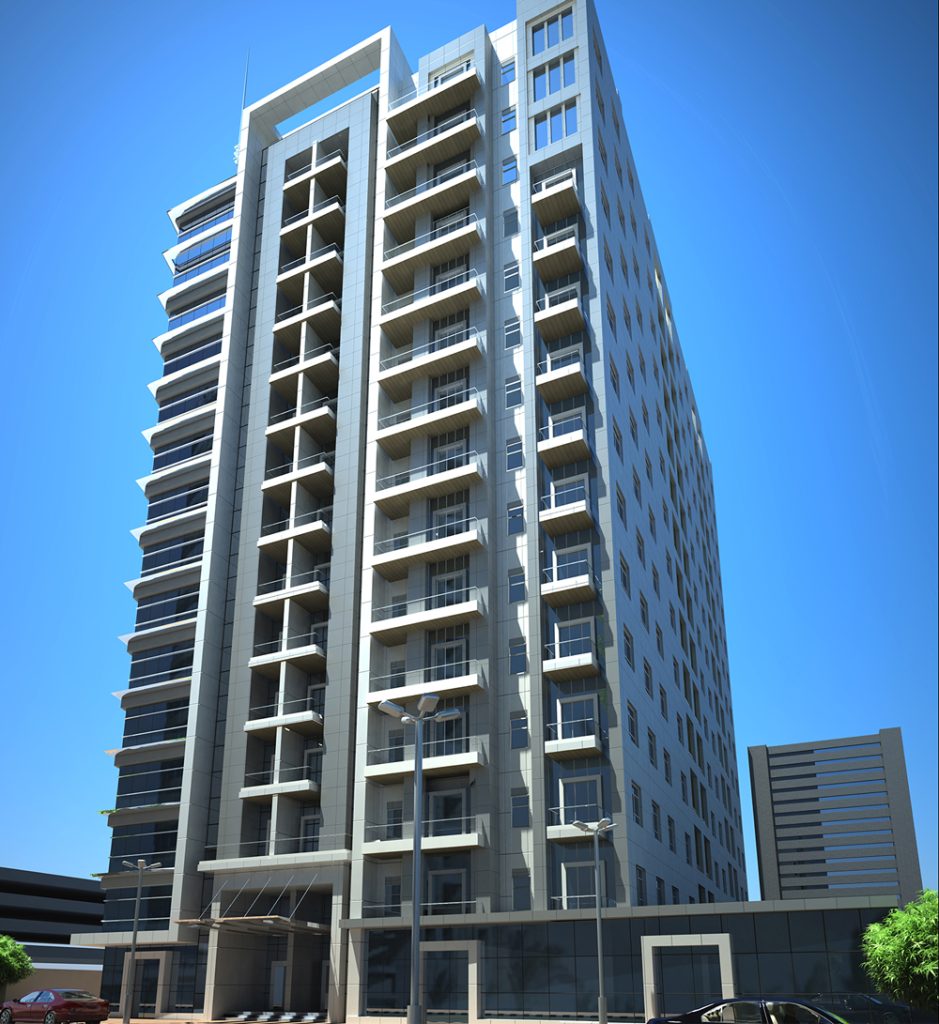
The building consists of 3 basement floors for car parking and building services. the ground floor is in commercial shops. The typical floors have been designed as a half for offices and the other half for residential flats, with a luxury Spacious separated entrance for each usage. the offices section consists of 6 spacious offices per floor. the residential section consists of 124 flats as 1 studio 6 one-bedroom and 2 two-bedrooms in each floor.
the roof floor contains a state-of-the-art health club for ladies and other for gentles plus large size swimming for adults and other small for the kids