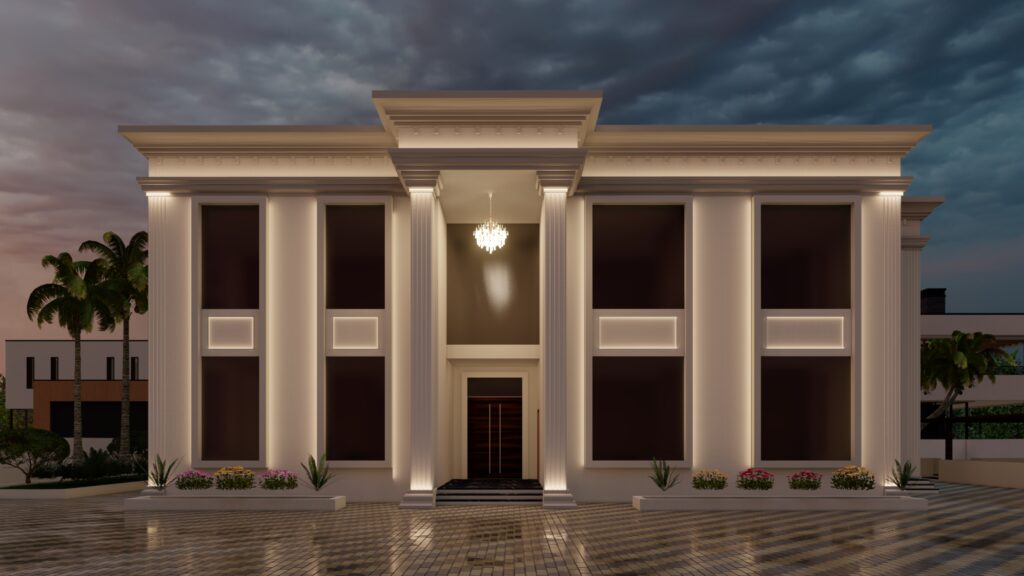
Villa 350
Year of Design/Completion
Status
Location
Area
Building Type
Status
Location
Area
Building Type
2024
Under Construction
Al Awir First
1466 sq.m
Private Villa
Under Construction
Al Awir First
1466 sq.m
Private Villa
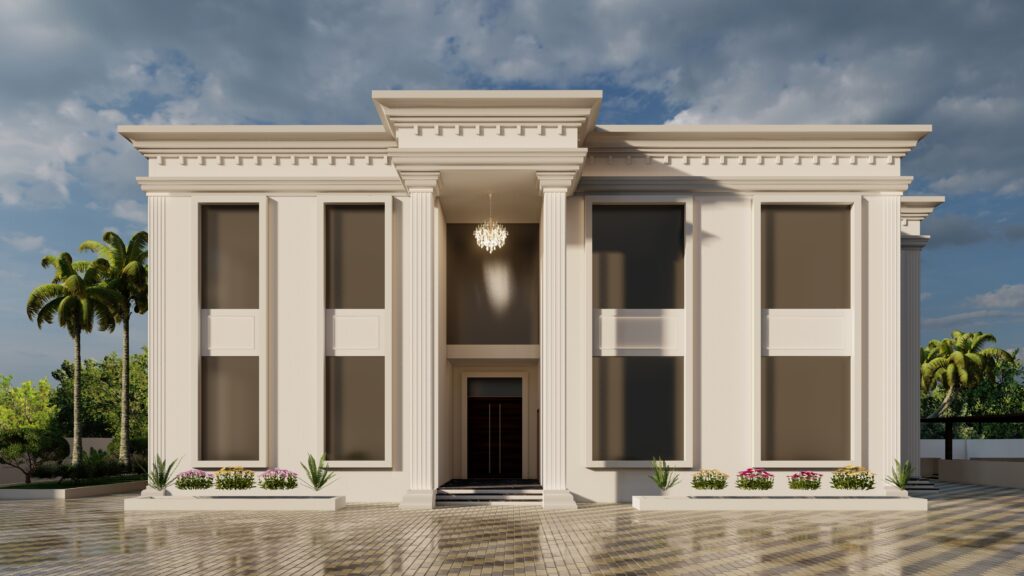
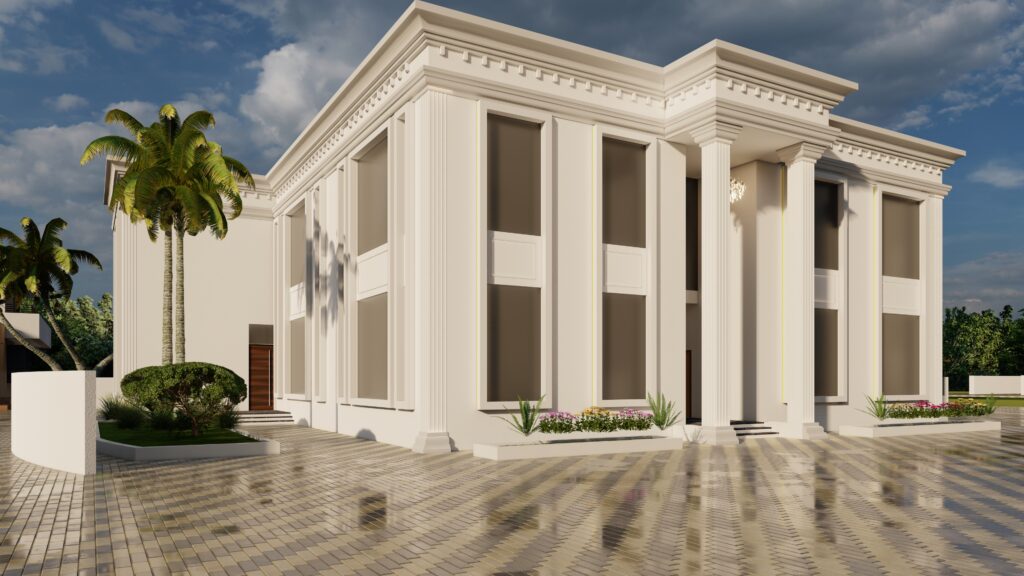
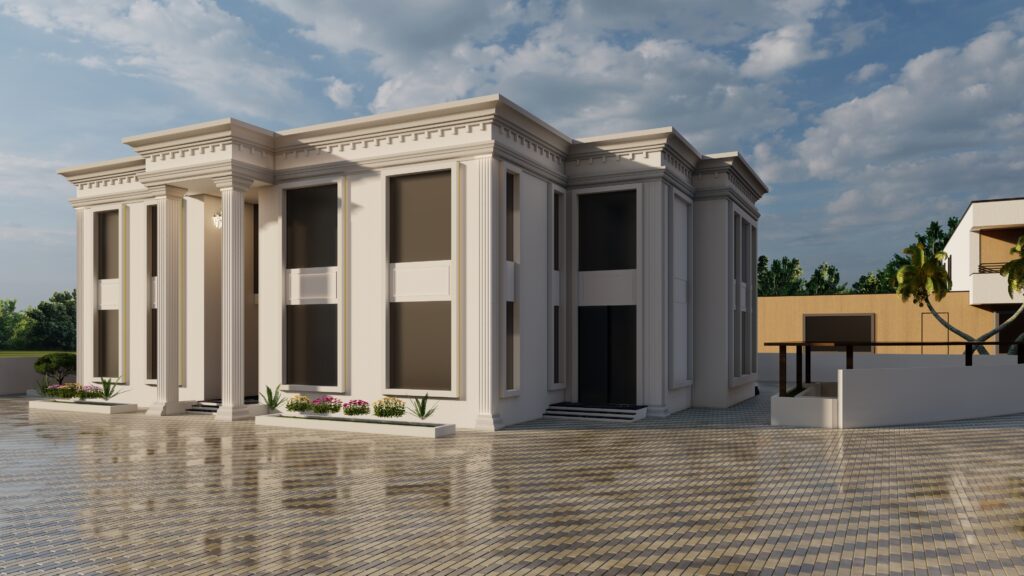
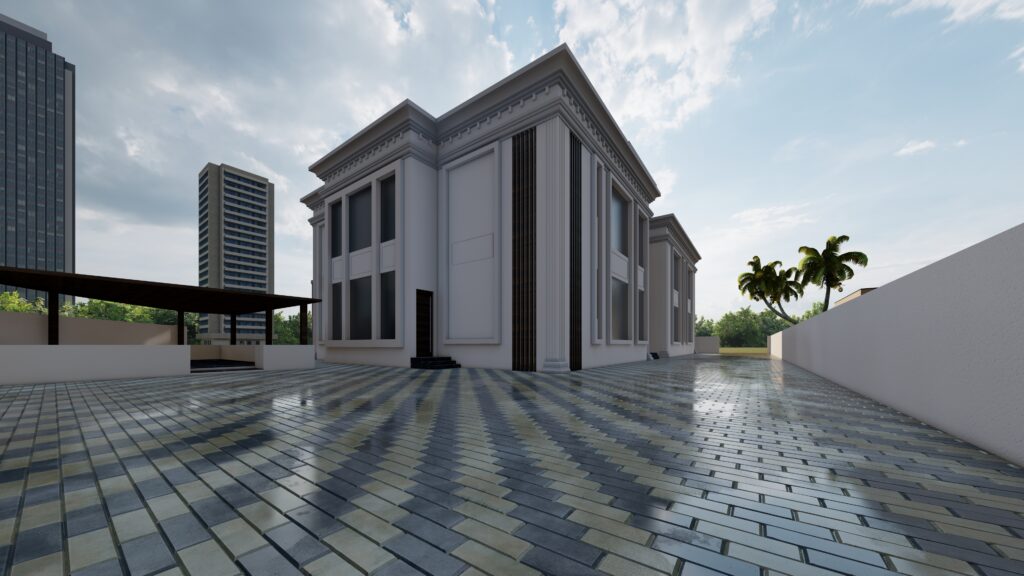
A neoclassical style has been used in the design of this building. The layout ensures a clear separation of different functions while maintaining smooth circulation and strong connectivity between spaces, all while conveying a sense of grandeur both in the interior and on the façade. The ground floor hosts communal and social areas along with an indoor pool, while the first floor is dedicated to bedrooms and a private living area.
A central void has been incorporated to create vertical visual connection, and full-height windows enhance the relationship between the interior and exterior spaces. All bedrooms are designed as master suites with dedicated walk-in closets, and the master bedroom also includes a private lounge area.