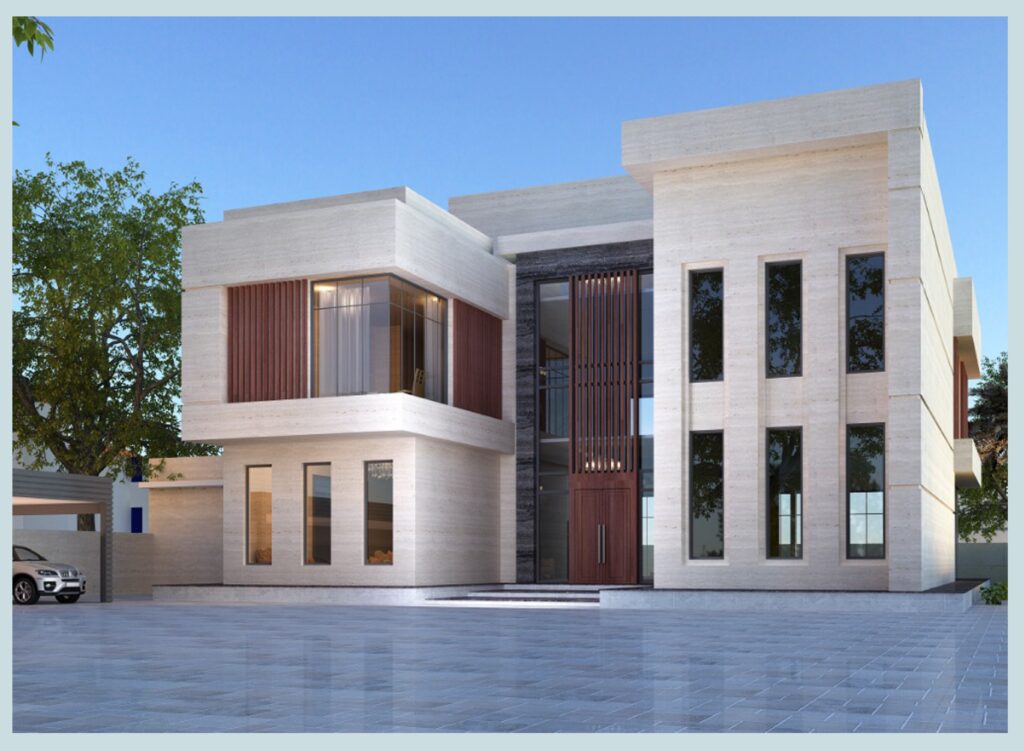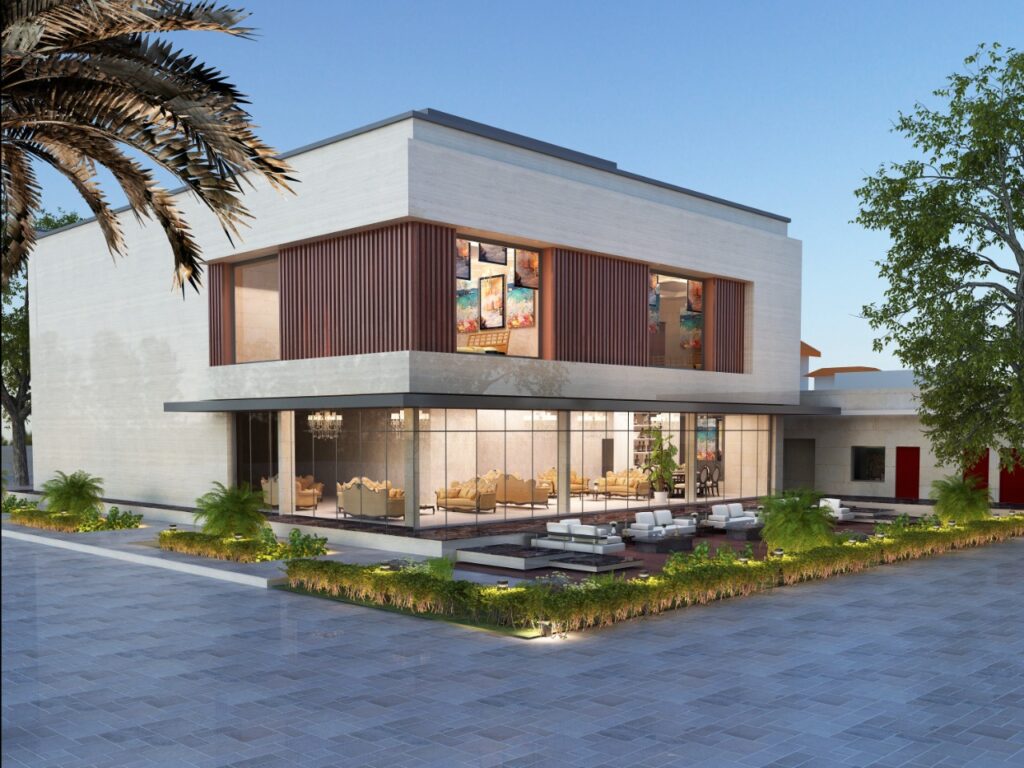
Villa 888
Year of Design/Completion
Status
Location
Area
Building Type
Status
Location
Area
Building Type
2023/2025
Completed
Al Awir Second
1137 sq.m
Private Villa
Completed
Al Awir Second
1137 sq.m
Private Villa
The building consists of two eastern and western wings. On the ground floor, the western wing is dedicated to guest area and the kitchen, while the eastern wing includes the guest suite and the family living room. At the center of the building, a staircase and an elevator provide vertical circulation between floors, effectively separating the guest, reception, and family living zones. All bedrooms are designed in first floor as master suites, each featuring a dedicated walk-in closet.