G+2 Residential Apartments
Year of Design/Completion
Status
Location
Area
Building Type
Status
Location
Area
Building Type
2025
Under Construction
Al Muteena
585 sq.m
Residential Apartments
Under Construction
Al Muteena
585 sq.m
Residential Apartments
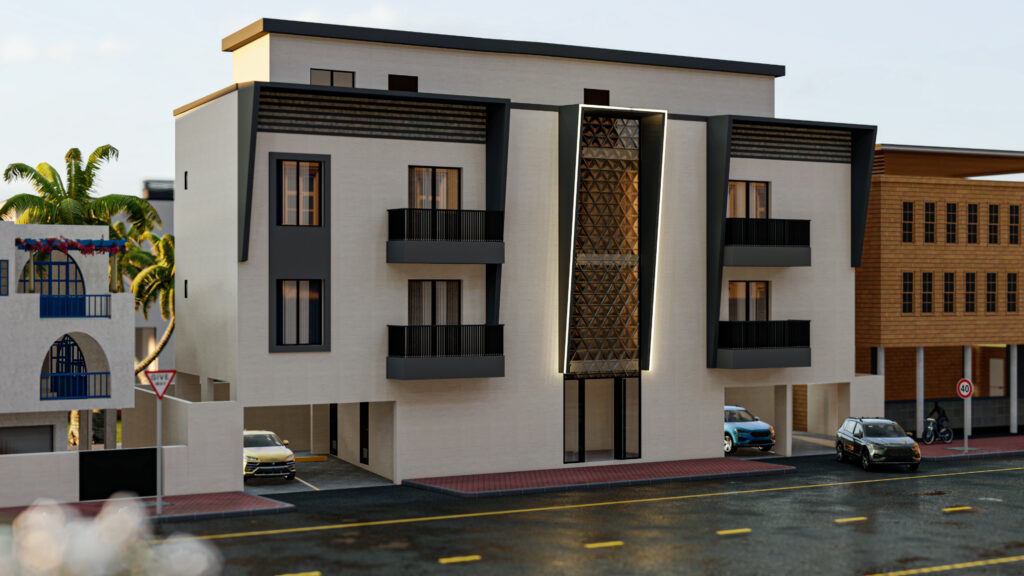
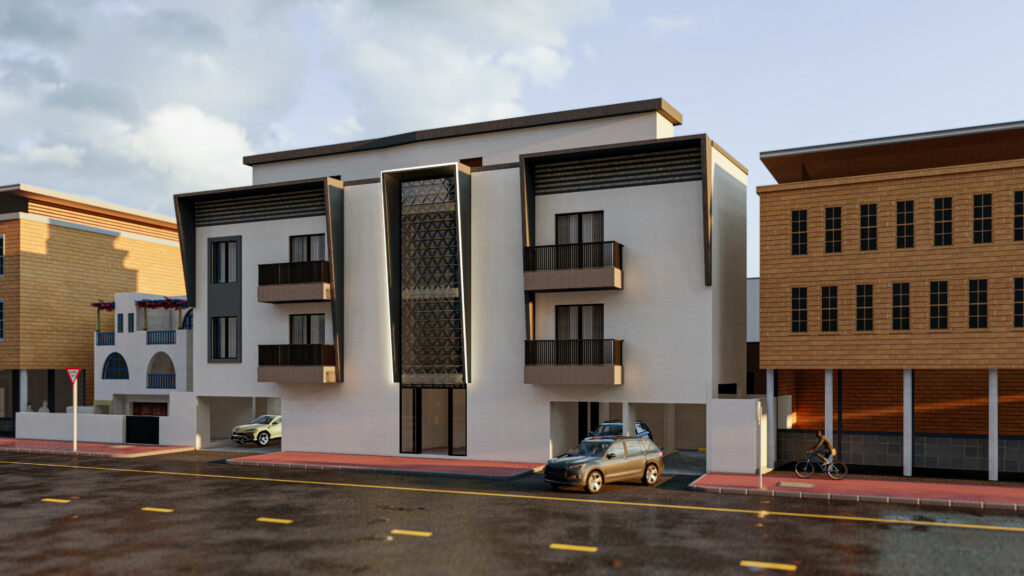
Designing on a compact, irregular triangular plot within a dense, high-traffic urban context presented the primary challenge of this project. Rather than treating these constraints as limitations, the design approach transformed them into drivers for spatial efficiency and clarity.
Despite the site’s complexity, the project successfully accommodates all functional requirements. Parking is fully resolved in proportion to the number of residential units, while essential service areas are seamlessly integrated at the ground level. The building is organized across three levels: the ground floor is dedicated to parking and support functions; the first and second floors each host two residential units—a studio and a one-bedroom apartment—carefully planned to maximize livability within a constrained footprint.
Crowning the building, the rooftop is activated as a communal amenity space, incorporating a gym and a dedicated area for the caretaker. The result is a compact yet complete residential solution, where thoughtful planning and precise spatial organization overcome the challenges of site geometry and urban intensity.