

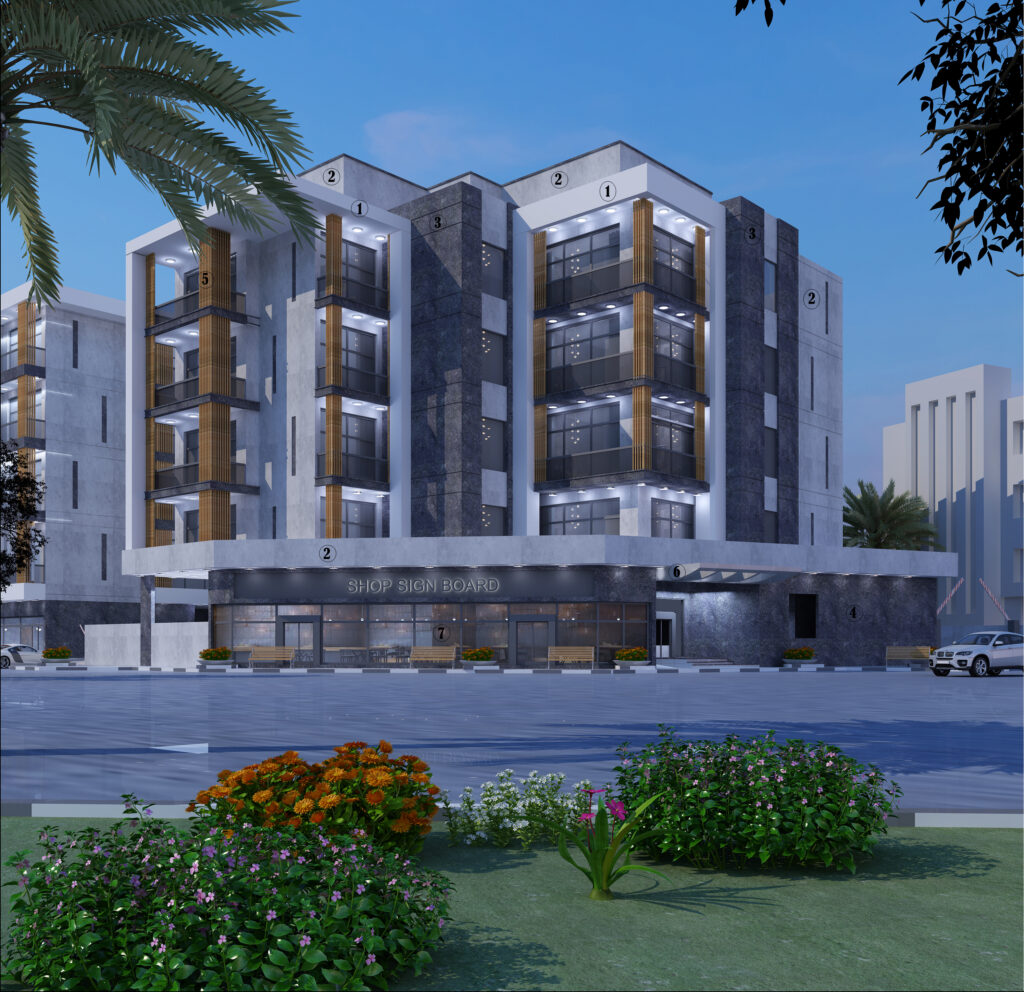
G+4 Residential Building
Year of Design/Completion
Status
Location
Area
Building Type
Status
Location
Area
Building Type
2025
Under Construction
Wadi Al Safa 2
2790 sq.m
Commercial-Residential
Under Construction
Wadi Al Safa 2
2790 sq.m
Commercial-Residential
The design of this building has been developed in accordance with the owner’s high standards. The building consists of five floors, with the ground floor allocated to commercial spaces, service areas, and parking. The upper floors—first through fourth—are designated for residential use. Each residential floor comprises four units, including 1 one-bedroom apartment and 3 two-bedroom apartments.
As previously noted, due to the owner’s elevated standards, all units offer generous dimensions and well-planned layouts, ensuring a more comfortable and pleasant living experience for the residents.
